
Temporary Facility Layout Optimization: Planning for Efficiency, Safety & Operational Continuity
Category:
Facilities
Date:
21 May 2026
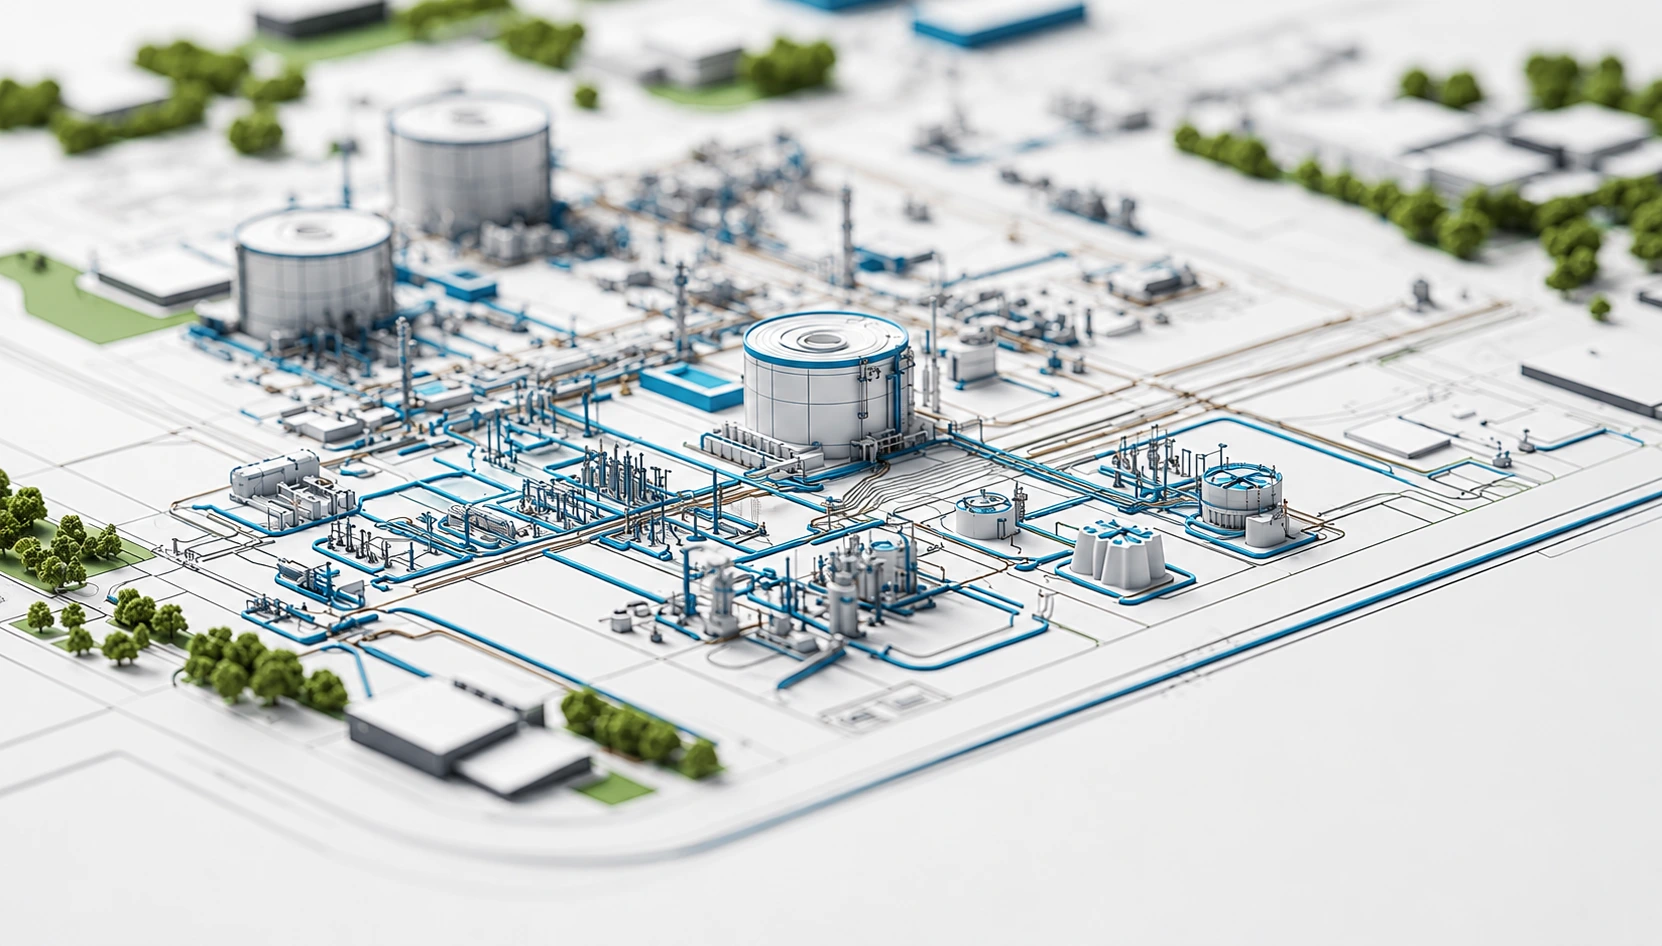
Listen to a one-minute article recap.
The essentials before you dive in.
On large industrial projects, temporary facilities are far more than support infrastructure. The way camps, offices, warehouses, workshops, utilities, and welfare areas are positioned has a direct impact on safety, productivity, logistics efficiency, and workforce performance.
A layout that looks acceptable during early planning can quickly become inefficient once hundreds of workers, delivery vehicles, contractors, and support services begin operating simultaneously on site.
Long walking distances, vehicle congestion, poor traffic separation, utility conflicts, and overcrowded welfare areas can all slow operations and increase operational risk during critical construction phases.
For this reason, Temporary Construction Facilities (TCF) should be planned as an integrated operational system — not as isolated modular units added late in the project.
At R&C Globe, temporary facility layout optimisation is approached as part of the overall site execution strategy, combining logistics planning, workforce movement, utilities coordination, HSE considerations, and long-term operational functionality.
Designing Around Daily Operations, Not Just Available Space
Effective layout planning starts with understanding how the site will actually function on a daily basis.
Before positioning offices, warehouses, camps, or workshops, it is essential to analyse how people, materials, vehicles, and services will move across the project environment.
This includes evaluating:
- workforce movement between camp, buses, security gates, welfare areas, and work fronts
- circulation of light vehicles, buses, and heavy equipment
- material delivery routes and warehousing access
- emergency access and evacuation routes
- utility distribution corridors
- interaction between contractors and operational zones
When these flows are considered early, facilities can be positioned to support efficient daily operations rather than creating bottlenecks later during execution.
At R&C Globe, TCF layout design focuses on how the site will operate during real construction conditions — particularly during peak workforce and high-activity phases.
Separating People, Equipment, and Traffic Flows

One of the most common safety risks on industrial sites comes from poor separation between pedestrians, vehicles, and heavy equipment.
As workforce numbers increase, uncontrolled circulation routes can create congestion, reduce visibility, and increase the likelihood of incidents.
An optimized temporary facility layout should clearly separate:
- pedestrian pathways
- bus circulation
- delivery traffic
- heavy equipment movement
- emergency vehicle access
Practical layout strategies often include:
- locating pedestrian routes away from heavy transport areas
- reducing unnecessary road crossings
- consolidating parking and drop-off zones
- creating controlled access points
- using barriers, markings, signage, and lighting to improve visibility
Accommodation camps and welfare facilities are typically positioned in quieter and lower-risk areas, while still maintaining efficient access to work zones and transportation routes.
This balance between operational efficiency, workforce comfort, and HSE performance becomes especially important on remote industrial sites where personnel spend extended periods within temporary project environments.
Positioning Facilities Based on Operational Use
Each temporary facility serves a different operational purpose, and its location should reflect how it will be used throughout the project lifecycle.
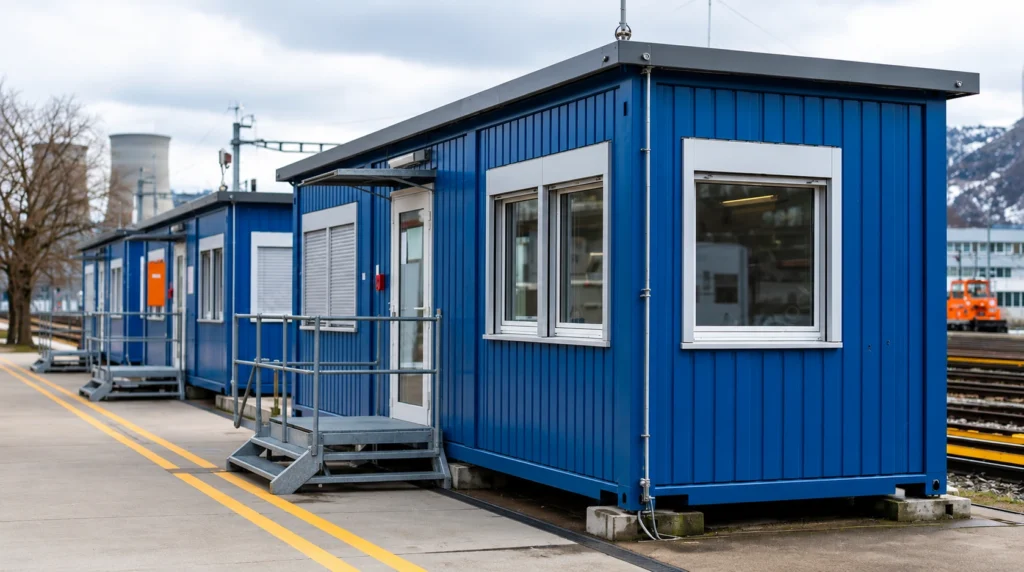
For example:
site offices should allow close supervision of work fronts without being exposed to high-risk operational zones
warehouses and laydown areas benefit from direct gate access to reduce internal heavy-vehicle circulation
workshops should be positioned to minimise noise, fumes, and interference with accommodation or welfare areas
medical and emergency response units should remain easily accessible from all major operational zones
These decisions become even more important during fast-track projects or projects with phased construction sequences where workforce numbers and logistics pressure change significantly over time.
At R&C Globe, preliminary studies and site reconnaissance activities are used not only to assess site viability, but also to evaluate how temporary infrastructure can evolve from early mobilisation through peak construction and final demobilisation.
This staged approach helps maintain operational continuity throughout the entire project lifecycle.
Integrating Utilities Into the Site Layout Early
Temporary utilities are often underestimated during early planning stages, despite being critical for continuous site operations.
Power generation systems, fuel storage, water supply, wastewater treatment, drainage systems, and waste management areas all require:
- dedicated operational space
- maintenance access
- safety separation distances
- coordinated routing across the site
If utility infrastructure is added too late, projects frequently encounter conflicts between:
- cable routing and vehicle circulation
- drainage systems and future construction activities
- temporary trenches and operational access roads
- utility maintenance zones and workforce movement
Integrating utilities into the layout from the beginning helps avoid costly redesigns and operational disruptions later during execution.
Environmental considerations are also easier to manage when they are included early in the planning process.
This includes:
- drainage and stormwater management
- dust and noise control
- wastewater handling
- fuel and chemical containment
- waste segregation
- site restoration planning after demobilisation
These factors directly influence both operational performance and long-term site compliance.
Using Experience to Improve Layout Efficiency
Temporary facility optimisation is rarely completed in a single design iteration.
As schedules evolve, contractor numbers increase, and work sequences become more defined, the layout often requires adjustments to maintain efficiency and safety.
This is where practical site experience becomes extremely valuable.
Lessons learned from previous industrial projects can help identify:
- likely congestion points
- inefficient workforce movement
- under-dimensioned welfare areas
- logistics conflicts during peak mobilisation
- utility capacity limitations
- access control challenges
At R&C Globe, experience gained across industrial, energy, infrastructure, and large-scale construction projects helps refine layouts based on real operational conditions — not only theoretical planning models.
The objective is simple:
to create temporary facility environments that support safe operations, efficient logistics, workforce wellbeing, and reliable project execution from the first day on site through final demobilisation.
Share:
More from the Blog


Our expertise

From Concept to Execution: Strategic Insights for Informed Decisions

Smart Site Solutions to Support Seamless Project Execution

